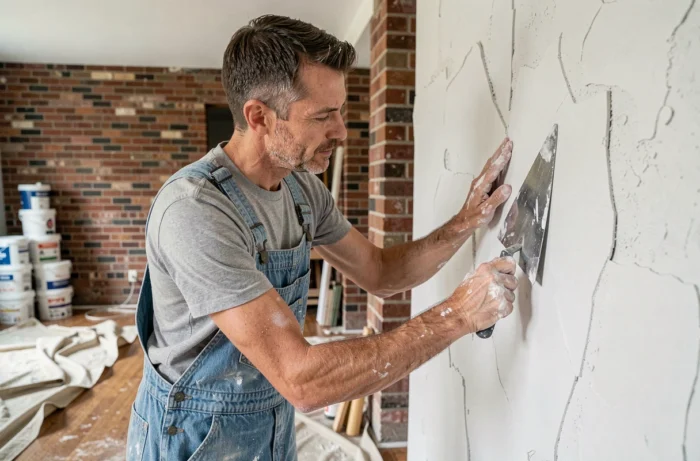
A stone wall covered with crumbling plaster, a single-glazed window that lets in cold air, an oil boiler running at full capacity for mediocre results: most renovation projects arise from a specific irritant, not from an abstract desire to improve one’s living space. Identifying this friction point before starting renovation work determines everything else, from the choice of areas to address to the financial setup.
Thermal diagnosis: the starting point before any renovation project
We still see homeowners replacing their boiler without checking the state of the insulation. The result: a new appliance that compensates for losses from untreated structures, with no real savings on the bill.
The energy performance diagnosis (DPE) provides an initial assessment, but it remains declarative on certain areas. For a serious renovation project, an energy audit precisely identifies losses area by area: walls, roof, ground floors, windows, thermal bridges. This results in a clear hierarchy of interventions to be made.
Since the implementation of RE2020, summer comfort has become a documented criterion just like winter insulation. In September 2026, the Ministry of the City and Housing made public the data from the RE2020 Observatory covering individual houses, collective housing, and tertiary buildings.
This data includes carbon performance, energy consumption, and summer comfort of completed operations. Therefore, solutions such as solar shading, night ventilation, or greening the surroundings can now be considered in a renovation project.
When engaging the works of Renov Et Plus, this diagnostic phase allows for sizing each lot without oversizing or underestimating the actual needs of the building.
Insulation and ventilation: two inseparable areas in energy renovation
Insulating a home without reviewing ventilation creates an airtight box where humidity stagnates. Mold regularly appears a few months after installing interior insulation on old walls because no one has planned for an appropriate mechanical ventilation system.
Choosing between internal and external thermal insulation
External insulation (ITE) eliminates most thermal bridges and does not reduce the living space. However, it alters the appearance of the facade and sometimes requires prior declaration or even a building permit in protected areas.
Internal insulation remains relevant when the facade cannot be modified, particularly in co-ownership or in historic centers. The common compromise is to treat the attics and roof externally, and the walls internally, adjusting the ventilation system to the level of airtightness achieved.
Mechanical ventilation: an often underestimated area
A single-flow humidity-controlled mechanical ventilation system is sufficient in many configurations. The more expensive double-flow system is justified mainly in heavy renovations where the structure becomes very airtight. Feedback on this point varies according to the exposure of the home and the local climate.
The principle remains the same: never alter the building envelope without adapting the air renewal.
Heating replacement: deciding between heat pump and alternatives
Once the envelope is treated, the heating requirement decreases. It is at this stage that the new equipment is sized, not before. Installing an air-water heat pump in a poorly insulated home condemns it to operate in degraded mode with high electricity consumption.
- The air-water heat pump is suitable for homes with an existing radiator network or underfloor heating. It directly replaces an oil or gas boiler.
- The pellet stove or wood insert provides an efficient supplement in the living area but does not cover the entire home without a distribution network.
- The pellet boiler offers a centralized solution for larger homes, with automated operation comparable to that of a gas boiler.
- Thermal solar, coupled with a tank, covers a significant portion of the hot water needs and reduces the demand on the main heating system.
The right equipment is the one that meets the actual need after insulation, not the one that shows the best efficiency on a technical sheet. Oversizing leads to short cycles that wear out the equipment and degrade comfort.
Financial aid and renovation budget setup
The MaPrimeRénov’ scheme, managed by Anah, remains the main lever for financing energy renovation. Its amount depends on the household’s income, the nature of the work, and the targeted energy gain. For a large-scale renovation (gaining two DPE classes or more), support from an approved operator Mon Accompagnateur Rénov’ is mandatory.
The zero-interest eco-loan (éco-PTZ) complements financing without income conditions. Its repayment can be spread over fifteen or twenty years depending on the nature of the work undertaken. It can be mobilized in addition to MaPrimeRénov’ to cover the remaining costs.
Preparing the aid application before signing the quotes avoids unpleasant surprises. Certain works must be carried out by RGE-certified artisans (Recognized Guarantor of the Environment) to qualify for aid. Verify this certification at the time of choosing the company, not after the start of the work.
Anticipating regulatory changes
The French transposition of the European directive on the energy performance of buildings is announced for 2026 via the DADDUE bill. This text notably provides for an extension of solar obligations to new residential buildings starting in 2030. For an extension or partial reconstruction, integrating this constraint from the design phase helps avoid costly subsequent compliance.
A well-sequenced renovation project, from diagnosis to the completion of the work, sustainably transforms the comfort of a home. The last point not to overlook: receive each lot with a report, note any reservations, and keep all invoices to assert legal guarantees.